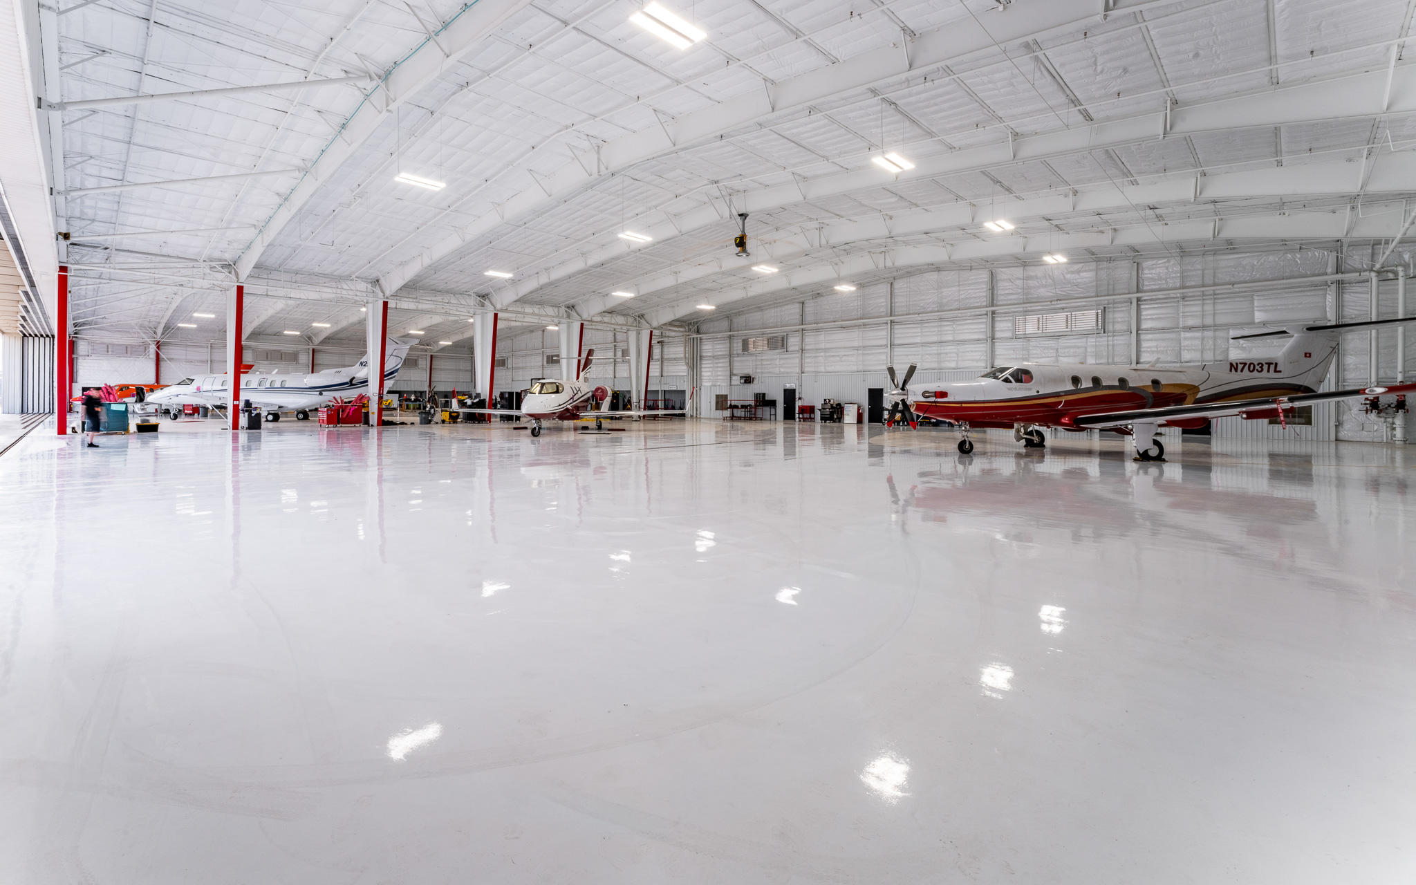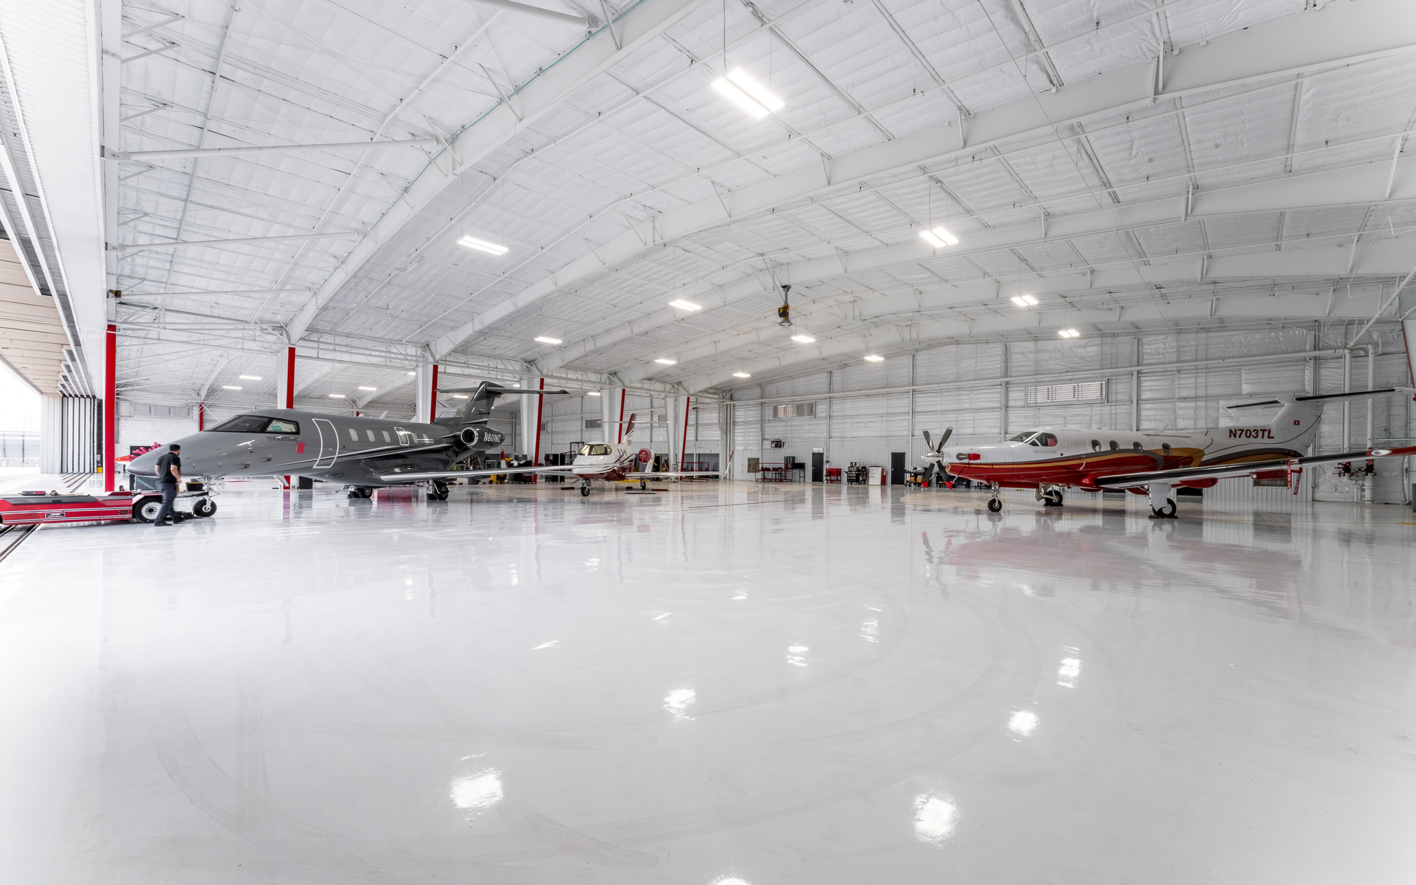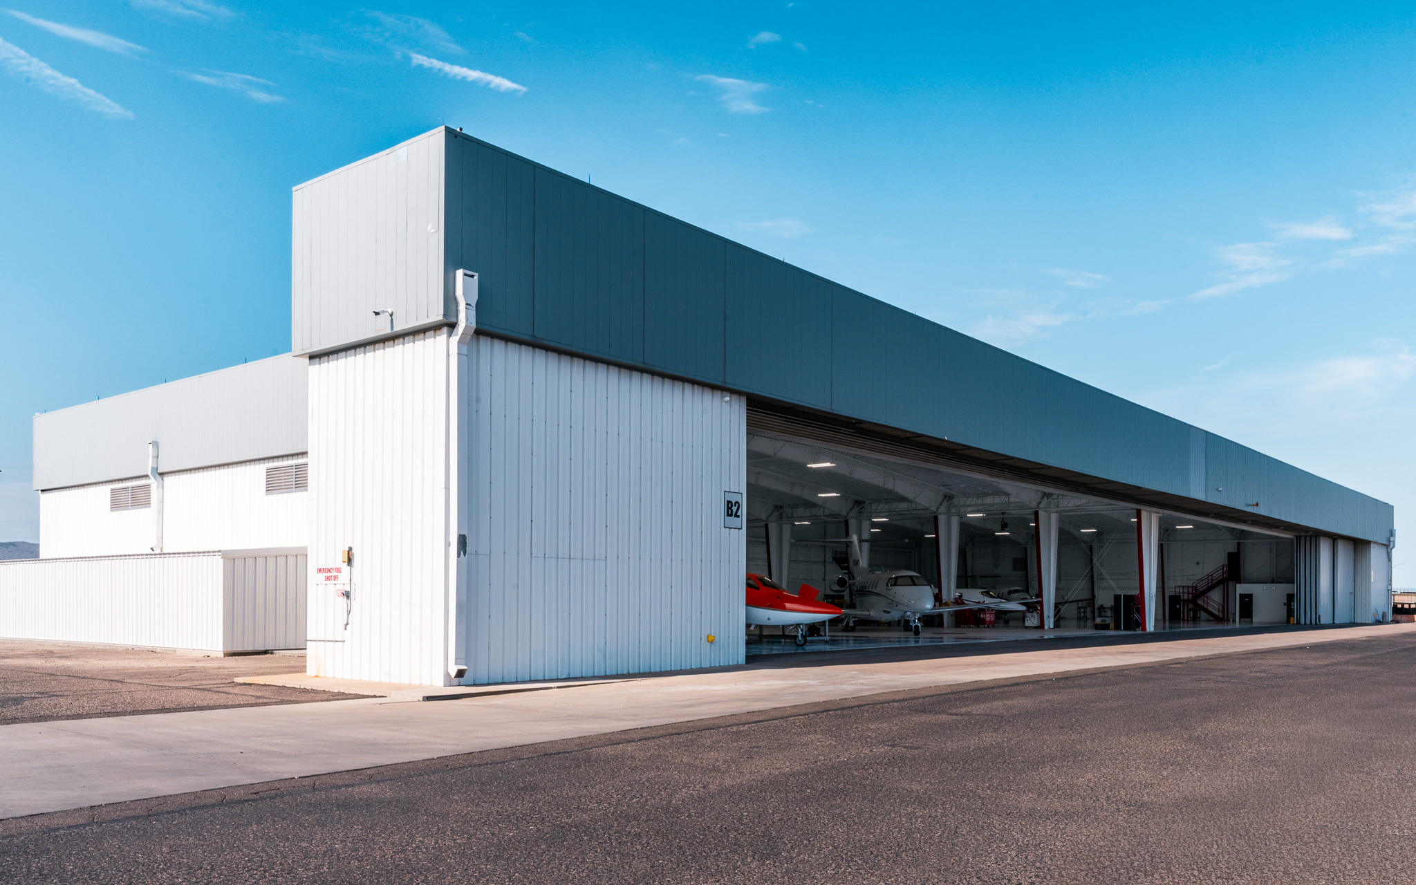
Omnia Engineers provided Electrical, Mechanical, and Plumbing (MEP) engineering design services for the renovation of an existing approximately 30,000-square-foot aircraft hangar and light-industrial facility in Phoenix, Arizona.
The project included modernization of the existing B/F-1 occupancy hangar space and coordination of new building systems, including overhead doors, HVAC equipment, and new service entrance section electrical infrastructure. The design integrated new MEP systems with the existing facility while addressing the operational requirements of the renovated hangar and industrial spaces.
The resulting design provides reliable, efficient, and code-compliant infrastructure to support the facility’s continued operation and long-term functionality.