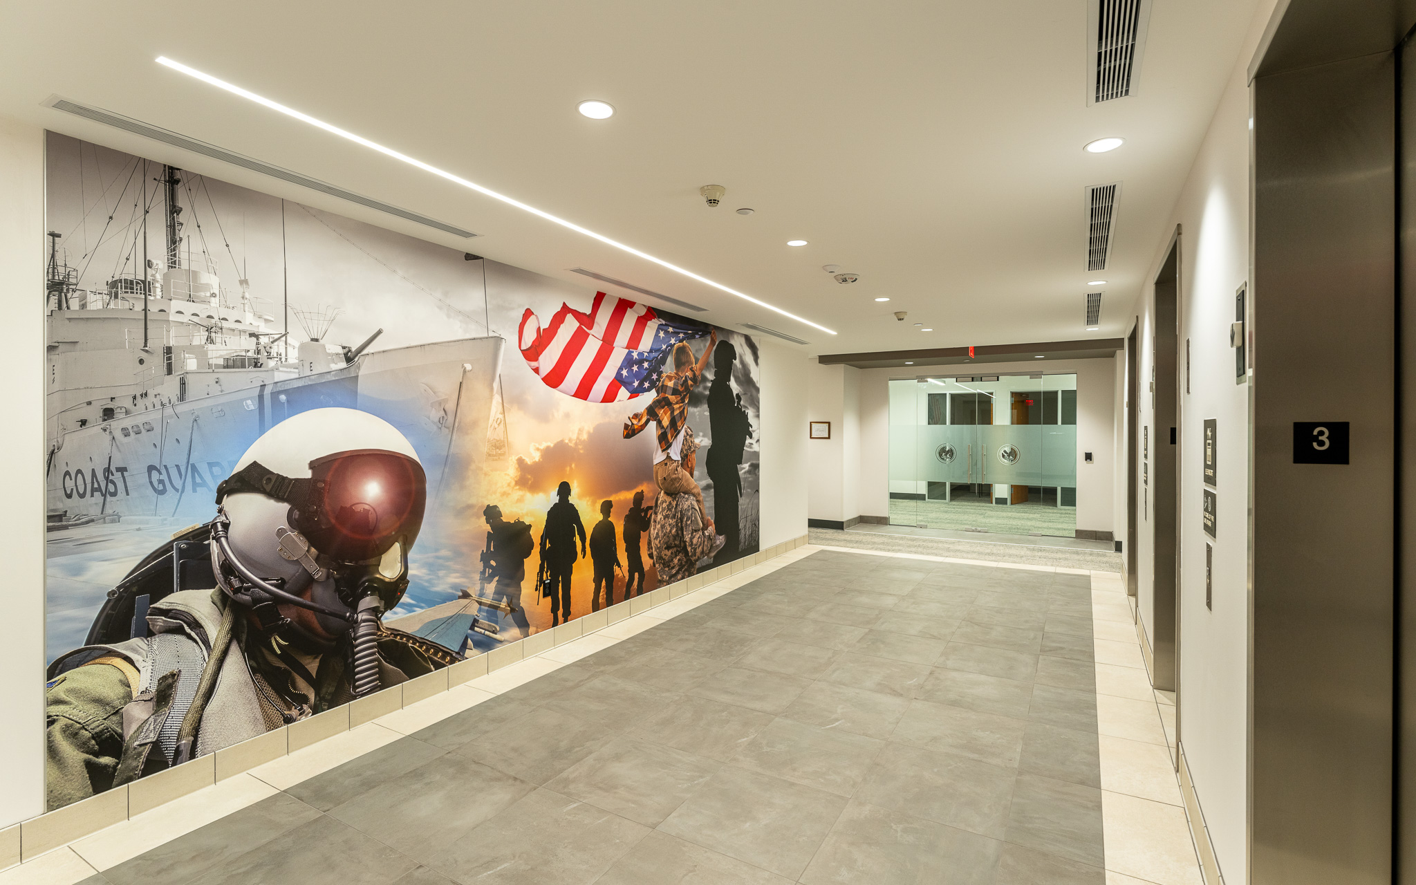
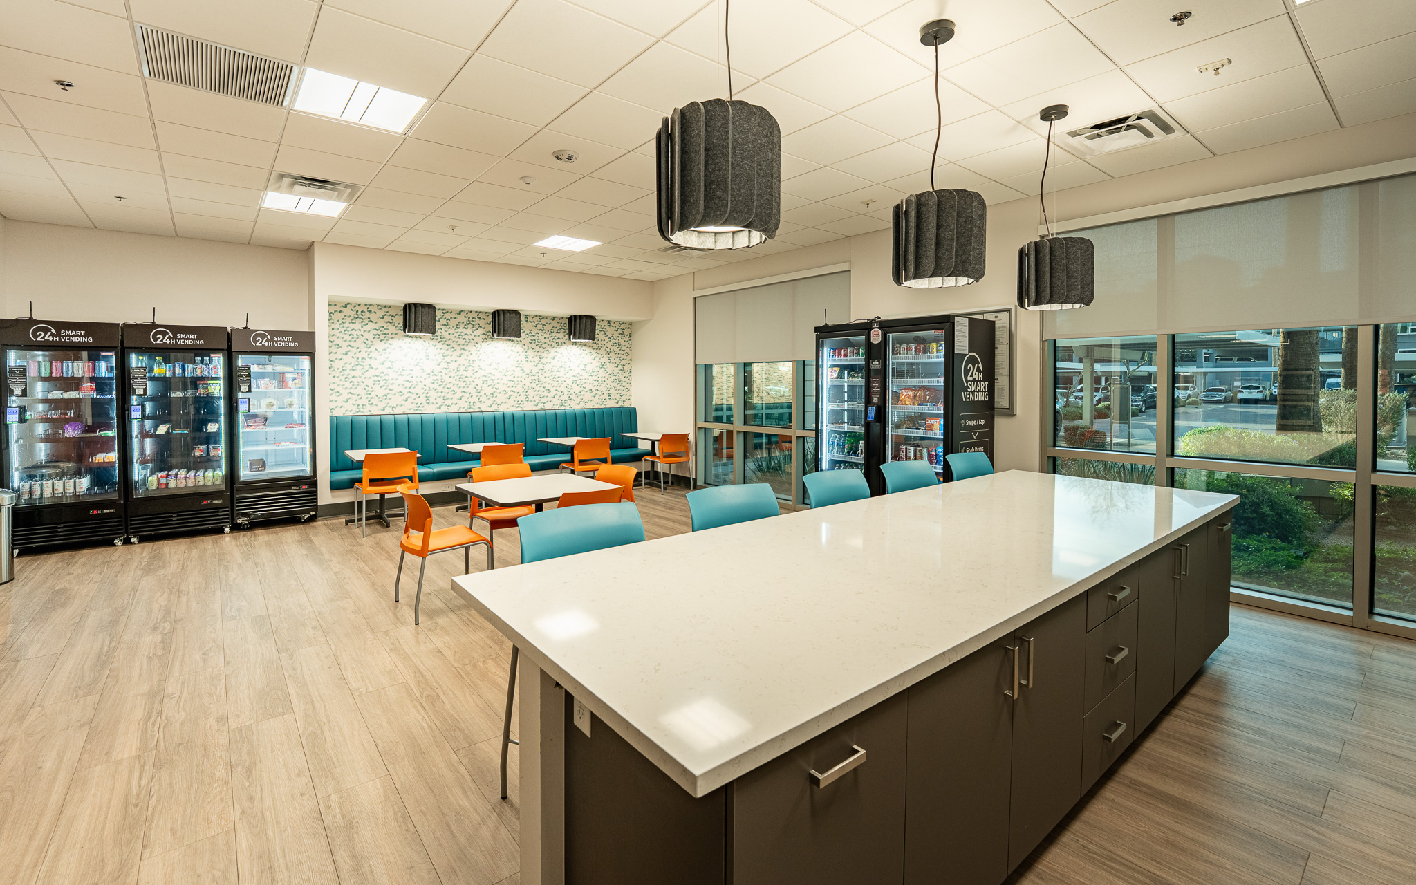
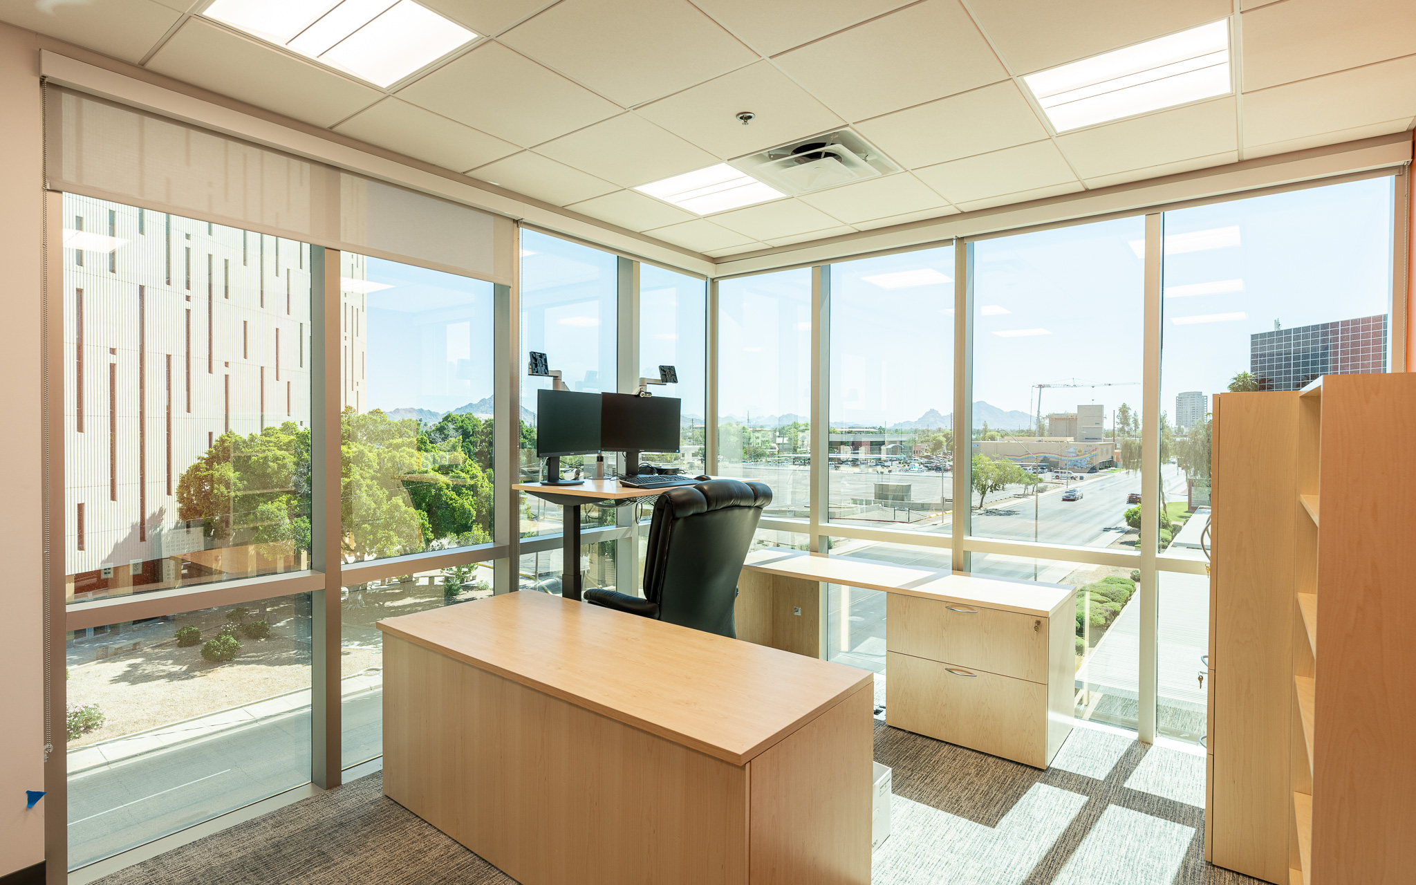
This comprehensive renovation transformed the VA Phoenix Regional Office into a modern, energy-efficient, and highly functional workplace designed to better support employees, visitors, and the facility’s long-term operational needs.
Across the 120,000-square-foot facility, engineering upgrades addressed critical building systems while supporting the complete modernization of offices, training spaces, conference rooms, and employee break areas. Improvements to lighting, electrical power, HVAC, and plumbing infrastructure helped create more comfortable, efficient, and adaptable spaces throughout the building.
Energy efficiency was a key focus of the renovation. Localized occupancy sensor controls allow lighting to respond to how individual spaces are used, while daylight sensors adjust illumination based on available natural light. New 4,000K LED lighting provides consistent, energy-efficient illumination and contributes to a brighter, more contemporary work environment.
Together, these improvements extend beyond aesthetics, creating a facility that performs more efficiently, supports the people who use it every day, and is better equipped for the future.